
Rainey Street District
70 Rainey
70 Rainey Street, Austin, Texas 78701
- Completed
- 2019
- Architect
- Page
- Developer
- Sackman Enterprises
- Amenity Deck
- Level 10, 72-foot pool
- Interior Design
- MARKZEFF

What I Know
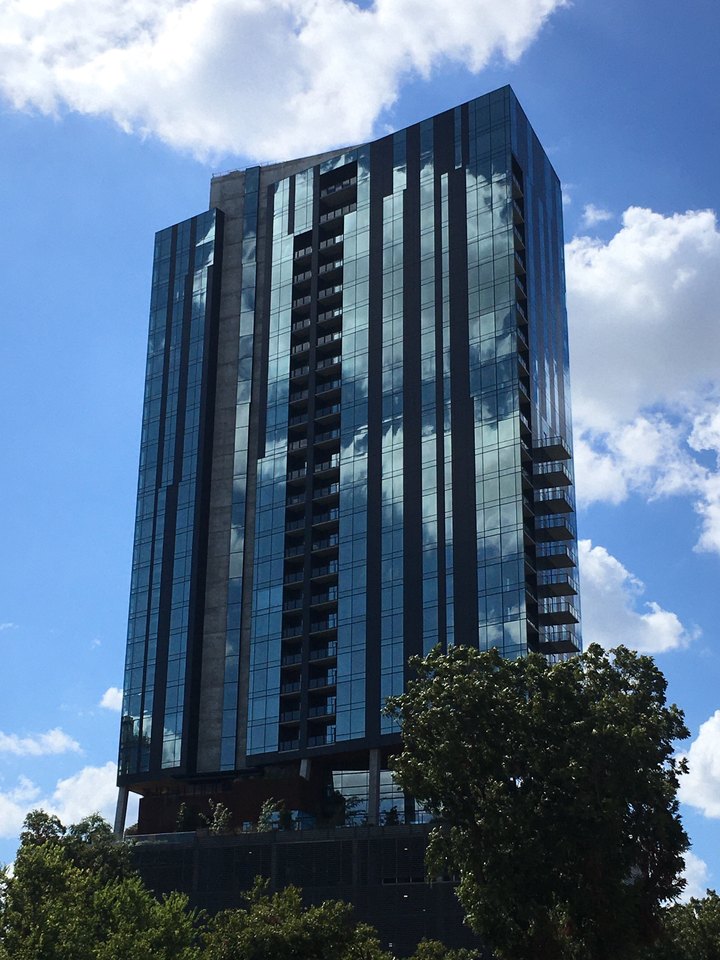
A condominium tower at 70 Rainey Street, completed in September 2019, with a nine-story parking base below a 10th-floor amenity deck.
Across The Building
Metropolis places the tower on the edge of Rainey and River Streets, beside Lady Bird Lake. It says the Mexican American Cultural Center, which is protected parkland, flanks the building.
Page designed the tower, with Brandon Townsend as project architect, interiors by MARKZEFF and landscape architecture by Design Workshop, per Metropolis. Metropolis dates construction from early 2017 to completion in September 2019. Metropolis calls it 34 stories and CTBUH lists 33, so published counts differ.
Metropolis describes a nine-story parking block at the base that serves residents and visitors to the Rainey Street District. Sloped concrete columns on the 10th and 11th floors handle a 14-degree angle change between the parking base and the tower.
Metropolis places the amenity decks about 110 feet over street level, with a 10th-floor deck holding a 72-foot infinity-edge pool and garden walkways. It lists a gym, a dog park, a private plunge pool, a fire pit and a yoga deck, and describes a 360-degree panorama from the decks over the lake, East Austin and the Colorado River.
Metropolis lists a bar on the second floor and a restaurant at street level.
Metropolis says the glass pairs a thicker outer pane with a thinner inner pane to reduce noise, and credits the building's acoustical engineering.
What Varies By Residence
Metropolis describes residences from a 450-square-foot studio to a two-level penthouse of about 3,800 square feet, with private decks and ceilings of 10 feet or higher. CultureMap's 2017 preview lists one-, two- and three-bedroom plans and penthouses.
Metropolis says the MARKZEFF interiors offer three choices of millwork and that freestanding tubs are available in certain units.
Living Around The Building
From the front door at 70 Rainey Street, everything listed here is within about thirteen minutes on foot.
-
Grocery
Royal Blue Grocery, Rainey Street
51 Rainey Street
about 2 minutes' walk
Sells groceries, coffee, sandwiches and prepared food, per its page.
-
Coffee
Daydreamer Coffee, Rainey Street
80 Rainey Street
about 3 minutes' walk
-
Dining
91 Rainey Street, Suite 120
about 3 minutes' walk
A Tex-Asian pub, per its page.
-
Dining
Banger's Sausage House and Beer Garden
79 Rainey Street
about 3 minutes' walk
-
Park Or Trail
Brush Square (O. Henry Museum)
409 East 5th Street
about 13 minutes' walk
A City of Austin park.
-
Transit
CapMetro Downtown Station (MetroRail Red Line)
4th Street and Neches Street
about 10 minutes' walk
Red Line rail station, with bus connections to Routes 2 and 4.
Places checked November 10, 2026. Walking times are approximate.
In The Press
-
70 Rainey in Austin is a Park in the Sky
Design write-up covering the angled tower, the 10th-floor amenity deck, the acoustic glass and the 2019 completion.
-
Look inside Rainey Street's luxe new high-rise development
A pre-completion preview of the interiors, amenities and the ground-floor restaurant.
Floor Plans
Plans are shared when available for a specific residence. Ask and I will tell you what I can send.
Sources
Building facts
Nearby places checked November 10, 2026
Press checked November 10, 2026
Listings In This Building
No live inventory is shown on this page. Ask and I will send what is available today.